Leave a Message

Thank you for your message. I will be in touch with you shortly.

1966 WALLINGFORD LOOP
SEE ALL PHOTOS
1966 WALLINGFORD LOOP
Sold

1966 WALLINGFORD LOOP

1966 WALLINGFORD LOOP, MOUNT DORA, FL 32757

$520,000
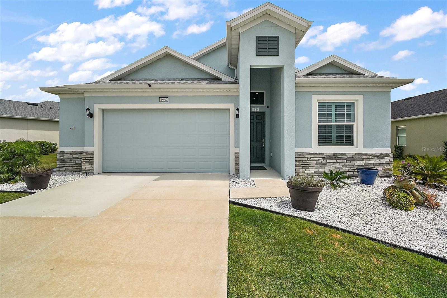
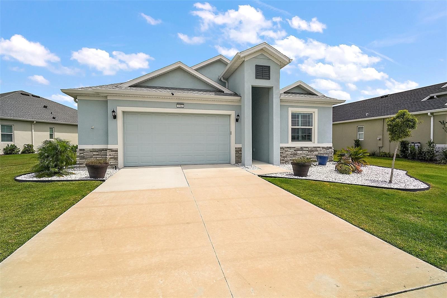
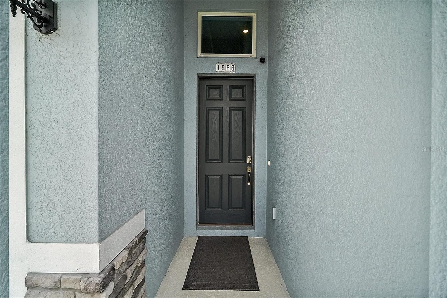
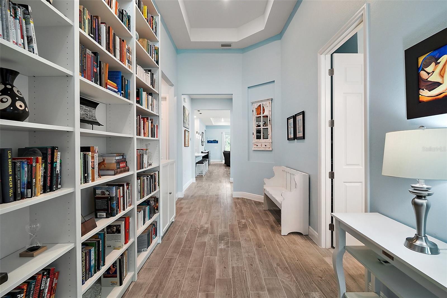
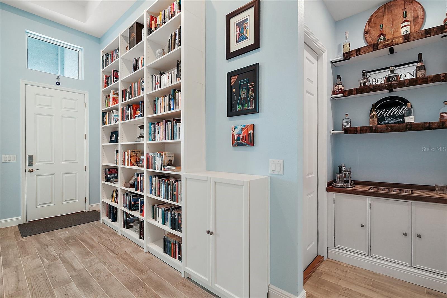
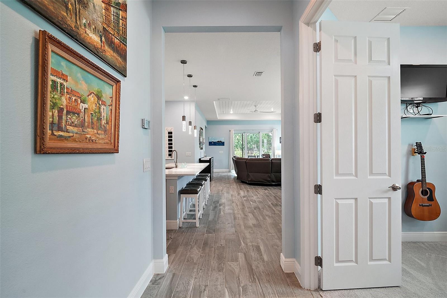
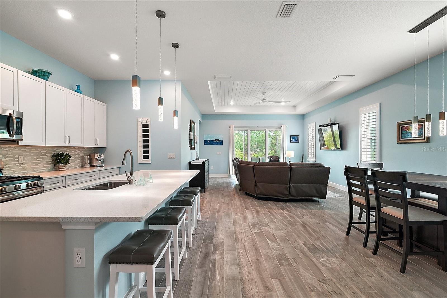
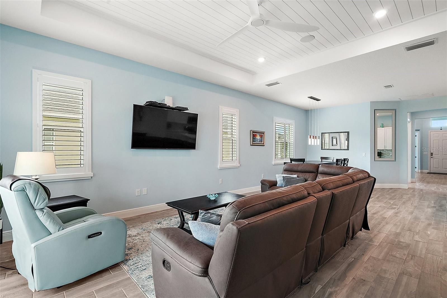
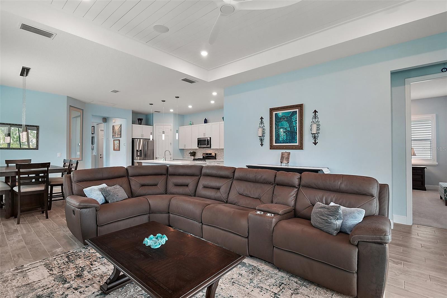
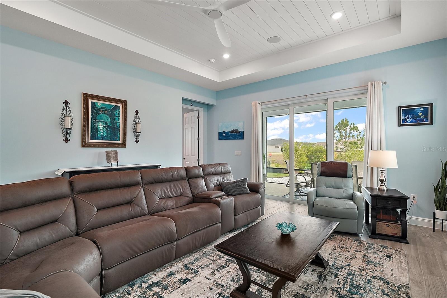
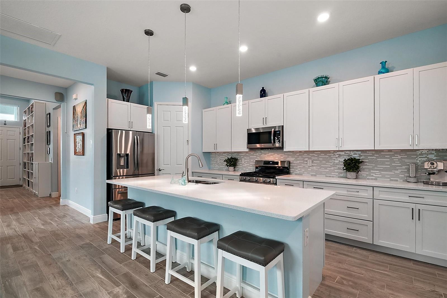
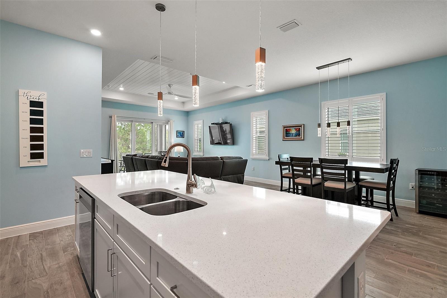
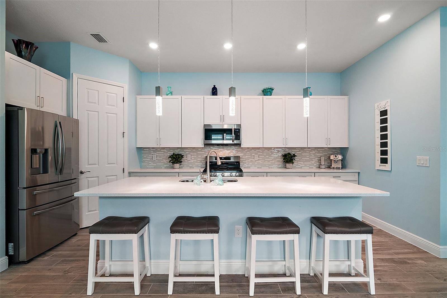
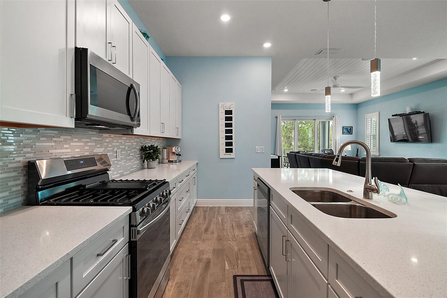
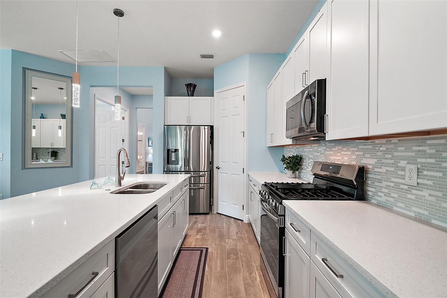
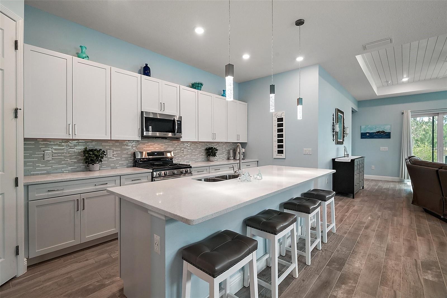
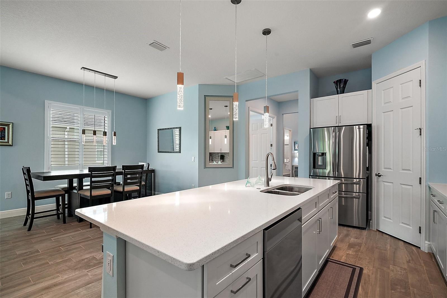
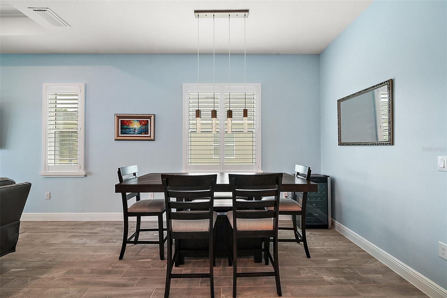
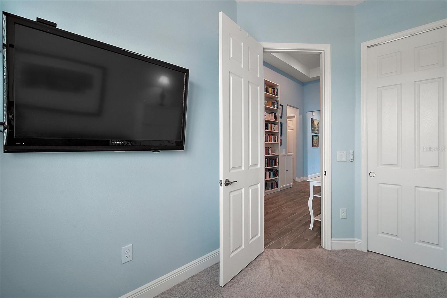
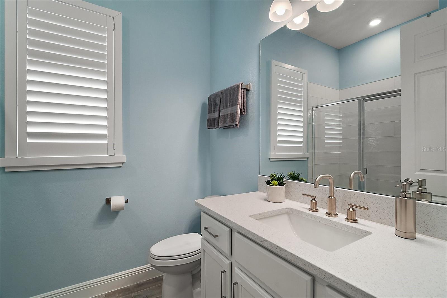
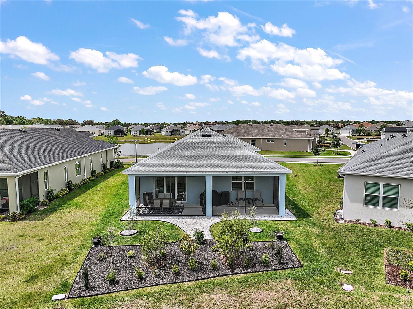
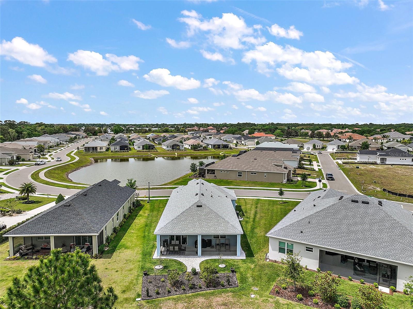
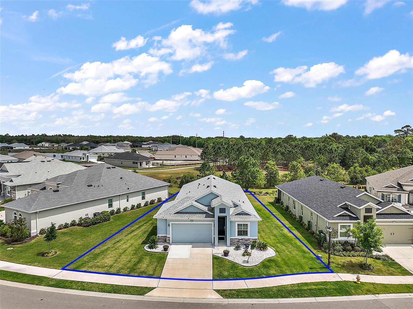
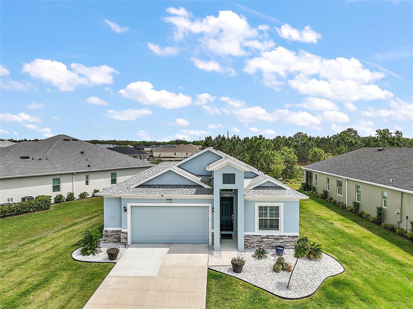
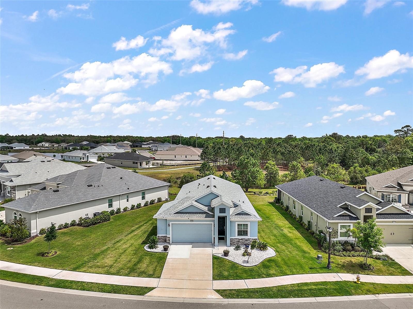
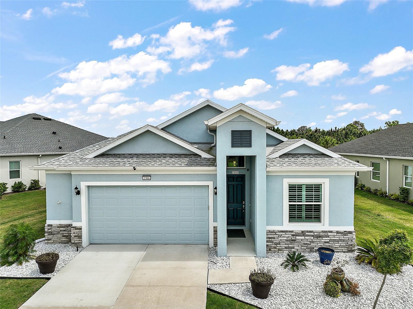
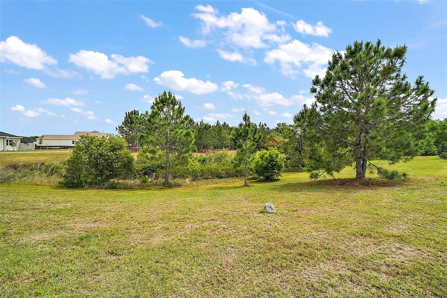
Price Improvement: Sellers eager to work with Motivated Buyers. Welcome Home to 1966 Wallingford Loop. This stunning Martinique model by Medallion Homes has two bedrooms, two bathrooms, and a versatile office/den. Nestled on a serene 0.18-acre lot backing onto a conservation area, this 2023-built home is practically brand new and meticulously maintained. Enter the grand foyer, featuring wood-like porcelain tile flooring, soaring 11-foot tray ceilings, a built-in 14-foot-long library, and an inviting dry bar. The foyer provides access to the second bedroom, bathroom, office/den, laundry room, and garage. Moving past the entrance, the home opens into the great room, seamlessly connecting the kitchen, dining, and living areas. The spacious 18x16 living room includes built-in surround sound speakers, an elegant shiplap tray ceiling, plantation shutters, and triple glass sliders leading to the lanai. The gourmet kitchen is designed for both function and style, featuring an expansive quartz island, 50/50 split stainless steel sink, flush-mounted dishwasher, soft-close 42-inch real wood cabinetry, and a glass/marble mosaic backsplash. Appliances include a Samsung 5-door refrigerator, five-burner natural gas cooktop and oven, and a convection microwave vented to the outdoors. A walk-in pantry and extra-wide drawers provide ample storage, while the dining area offers plenty of gathering space.

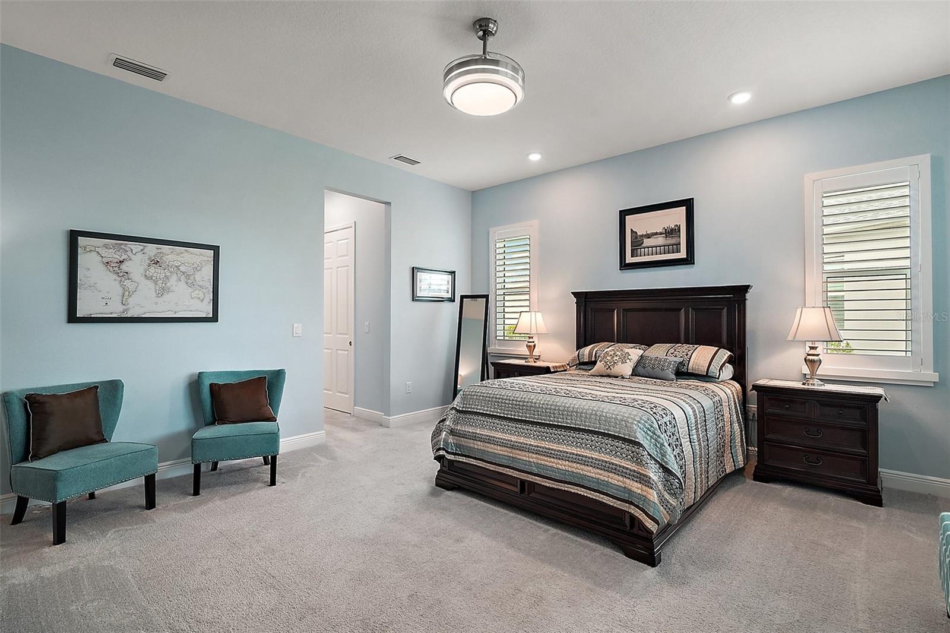
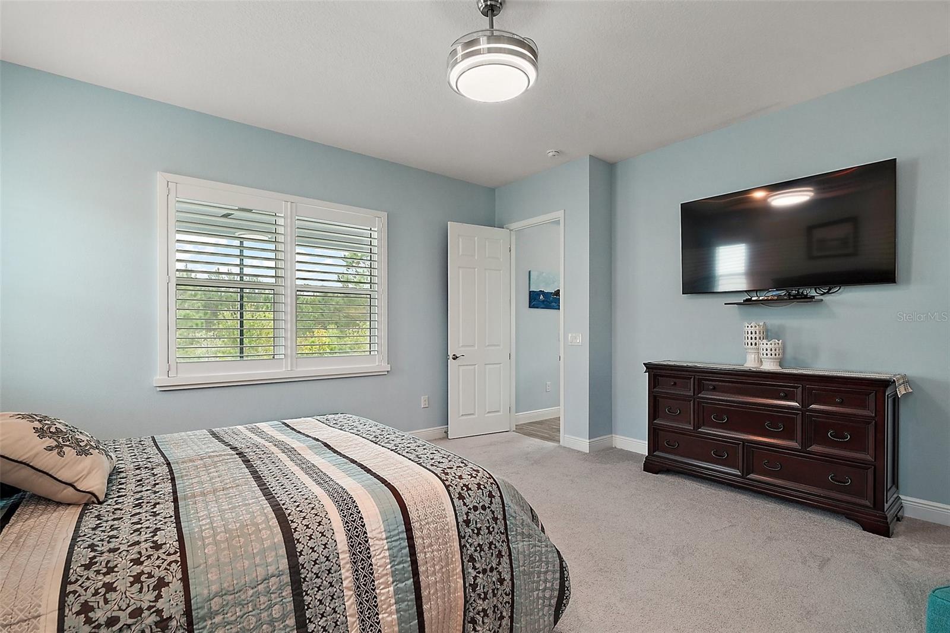
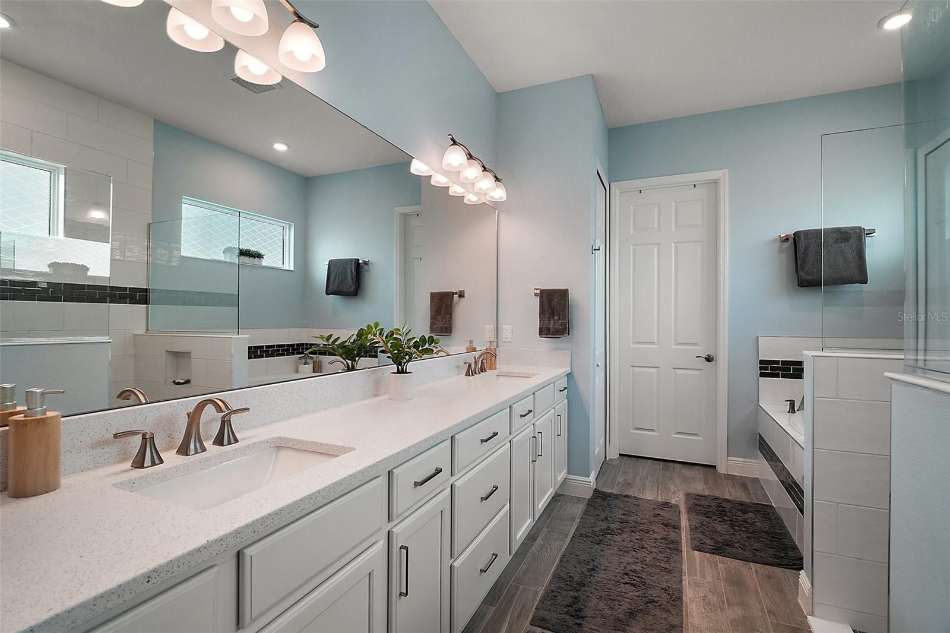
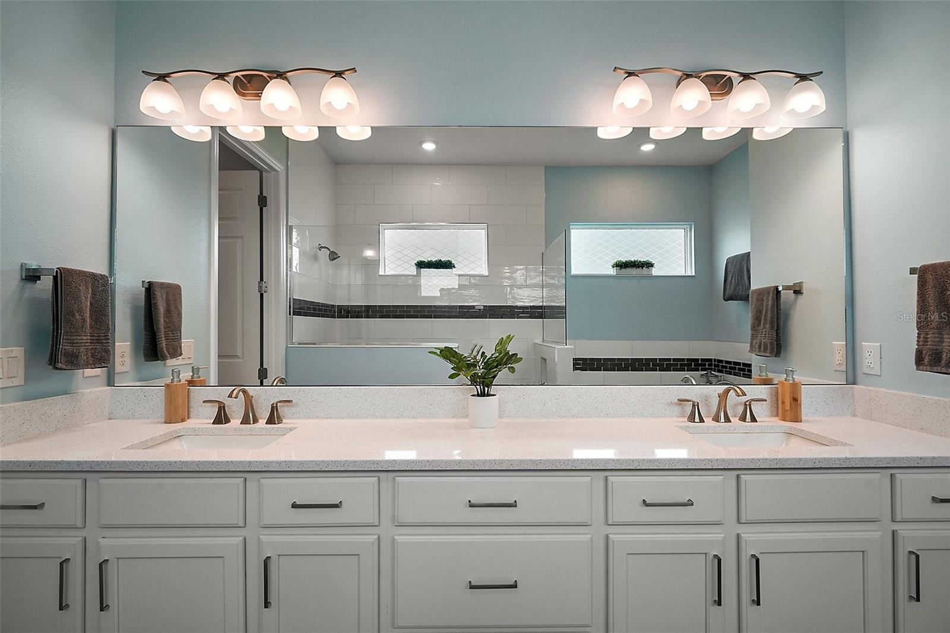
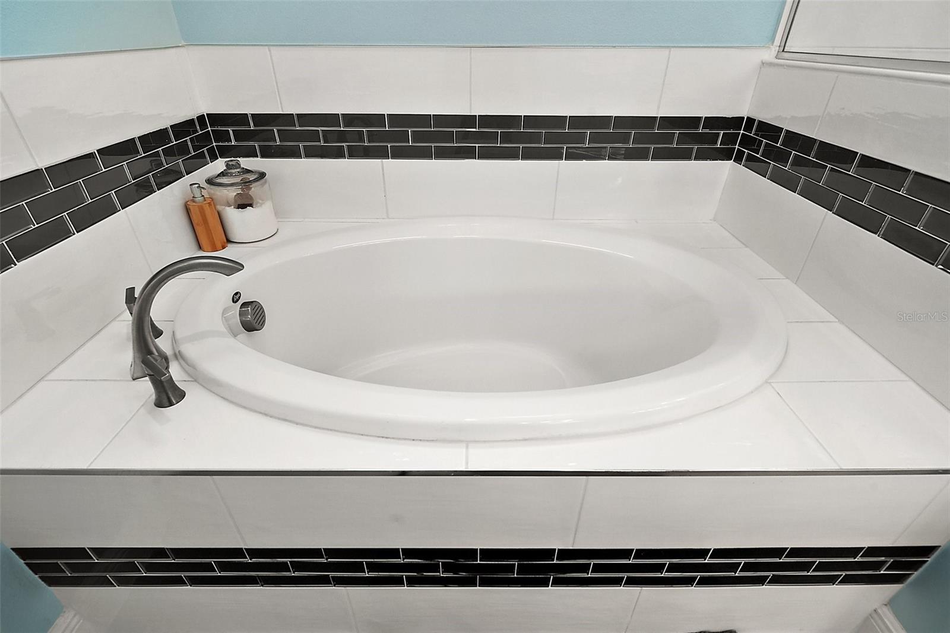
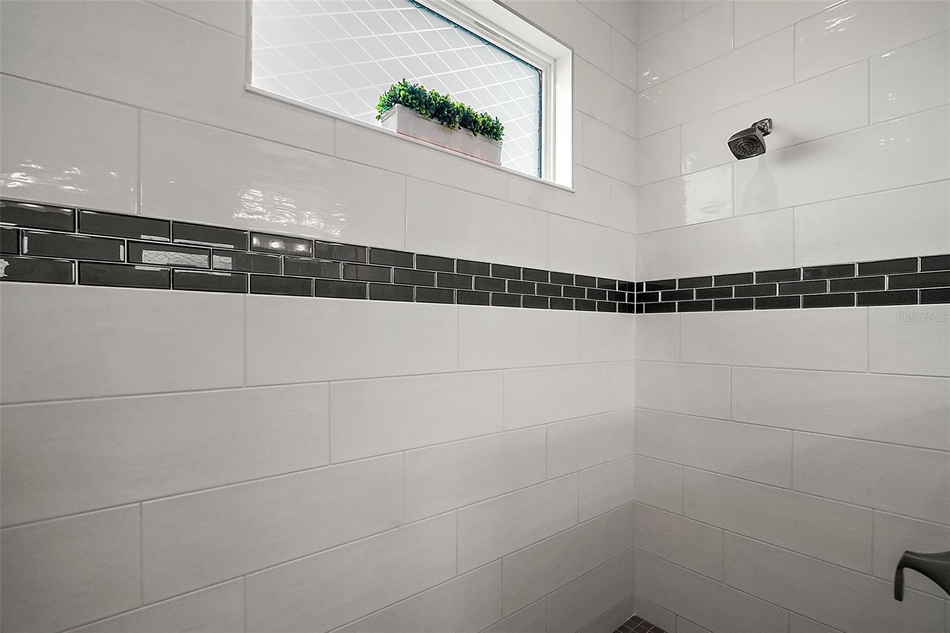
The owner's suite is a true retreat, with a spacious 16x17 bedroom overlooking the lanai and garden. The en-suite bath boasts a dual vanity with quartz countertops, extra storage, a private water closet, and a modern zero-entry walk-in shower adorned with large subway-style tiles. A soaking tub adds to the luxurious feel.

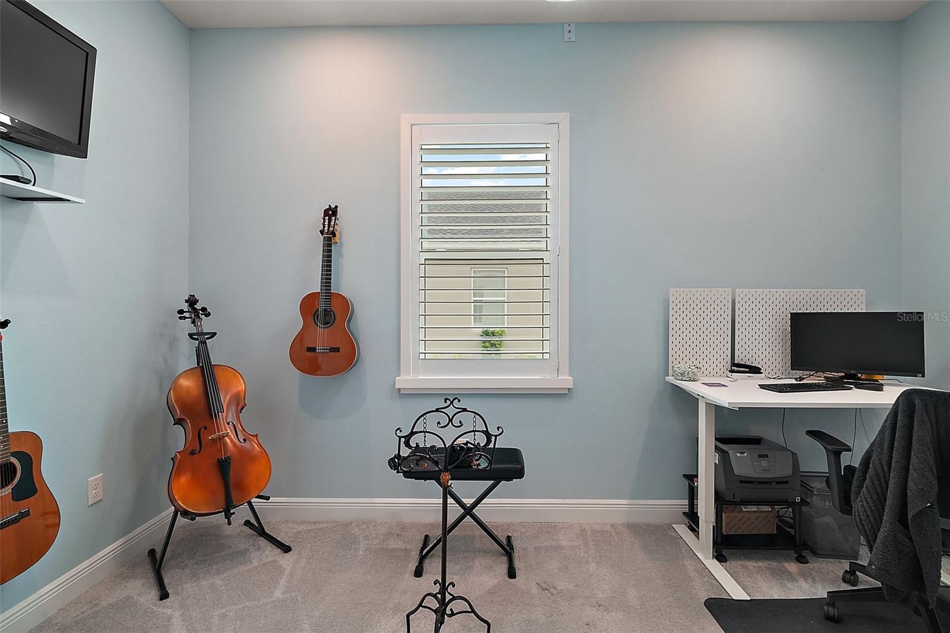
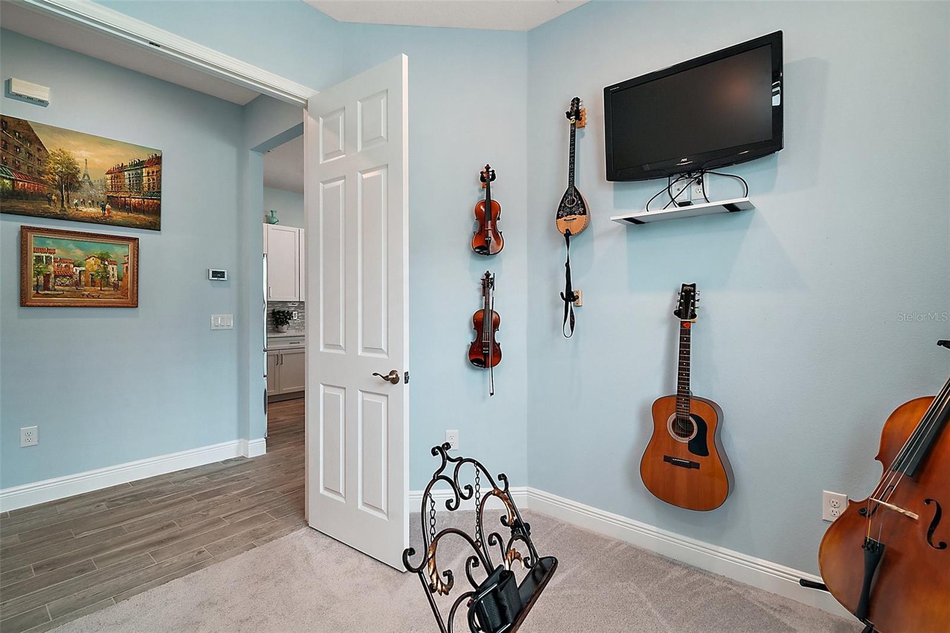
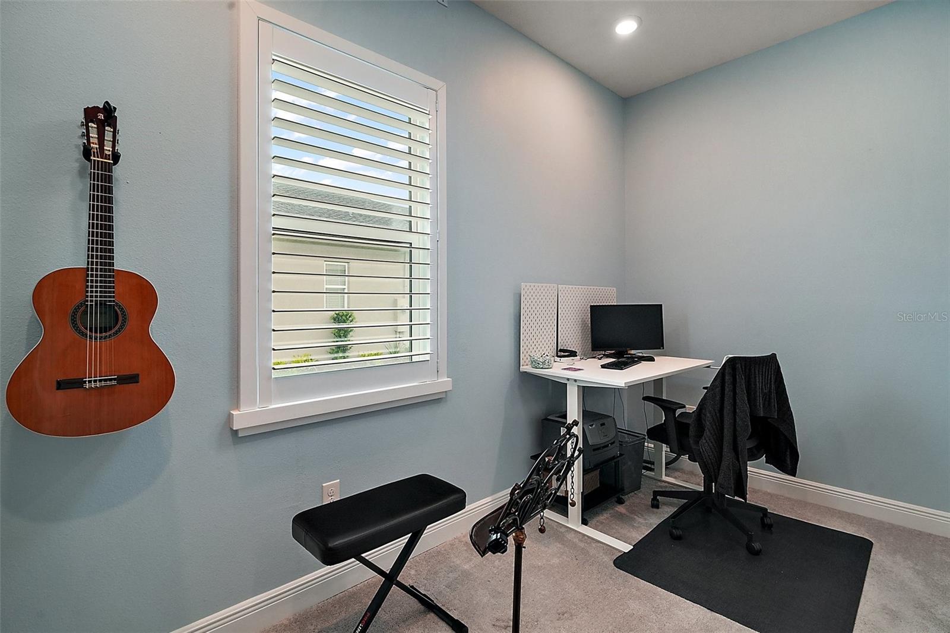
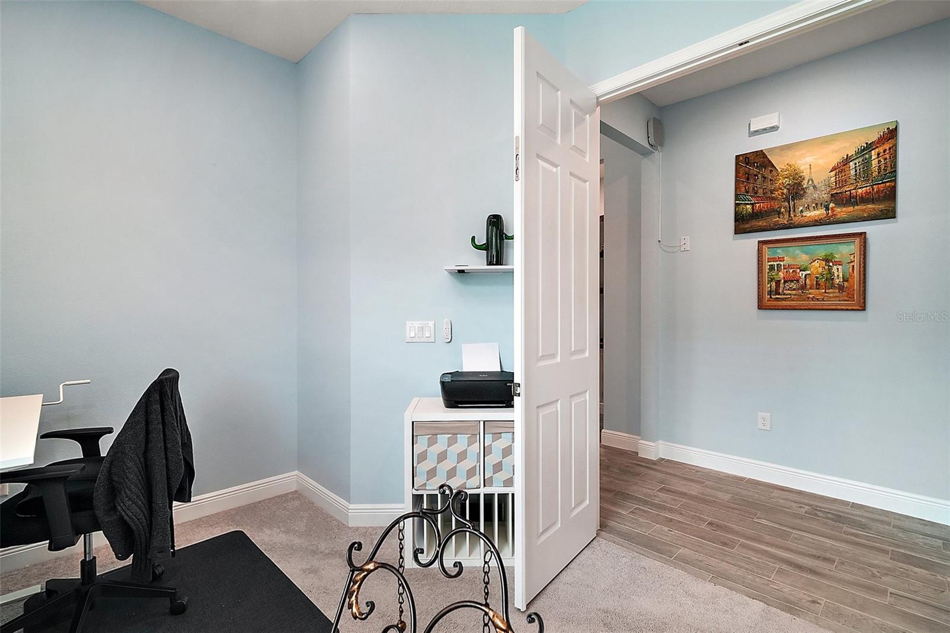
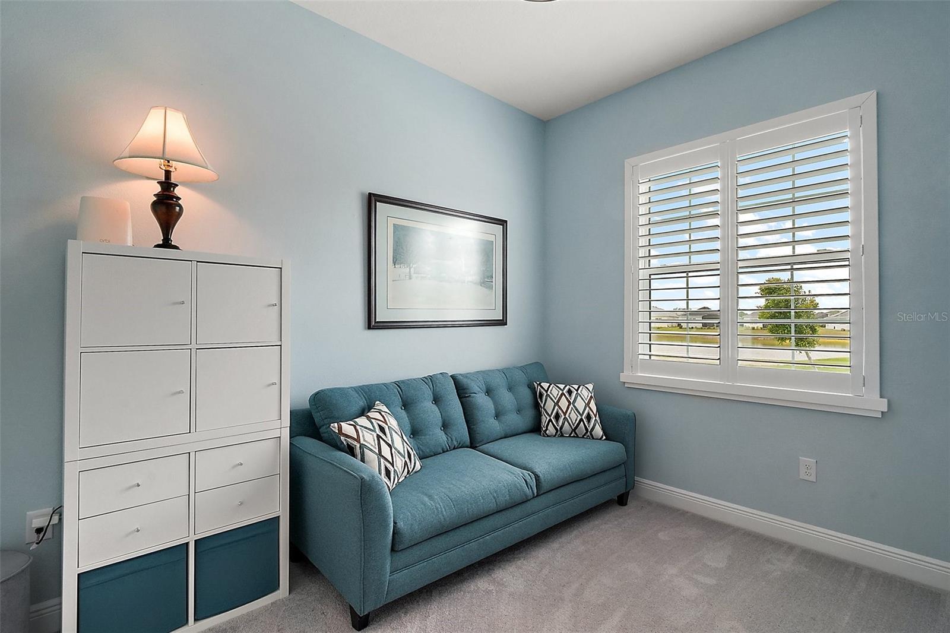
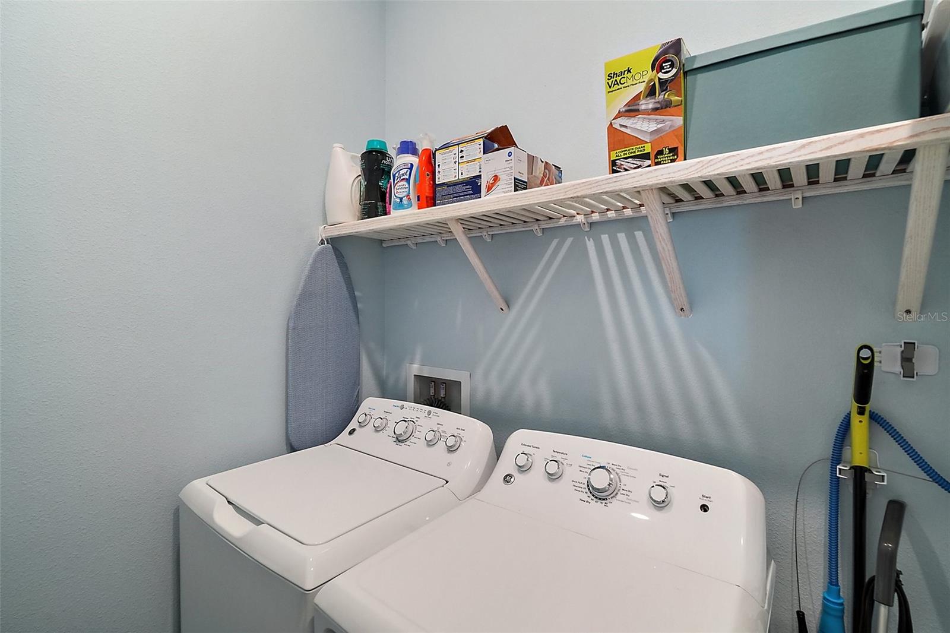
With its double-door entry, the versatile den/office can easily be converted into a third bedroom, media room, or craft space. The second bedroom, overlooking a scenic lake across the street, features plantation shutters and spacious closets. The laundry room includes a washer and dryer and is pre-plumbed for a utility sink. The two-car garage was extended to allow cars, golf carts, and potential workspace if desired.

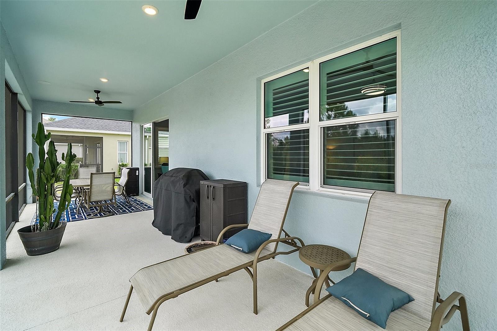
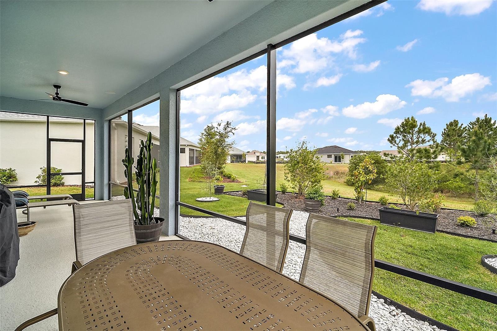
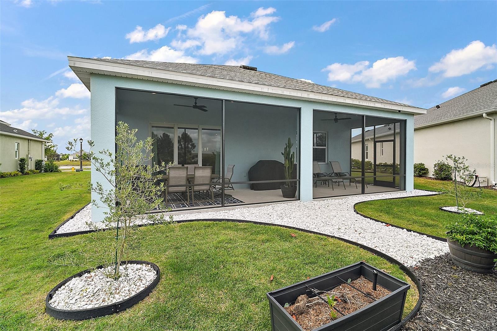
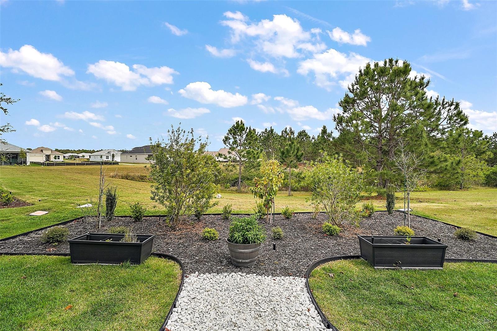
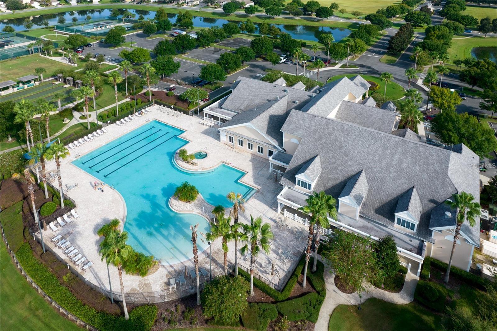
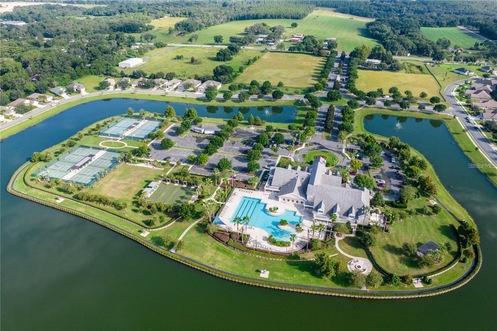
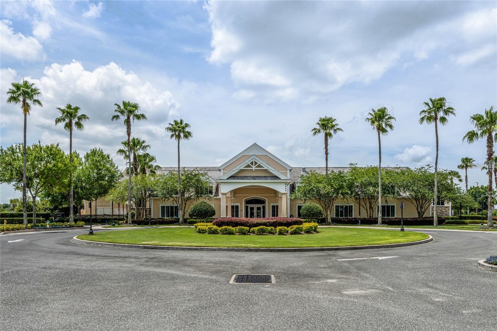
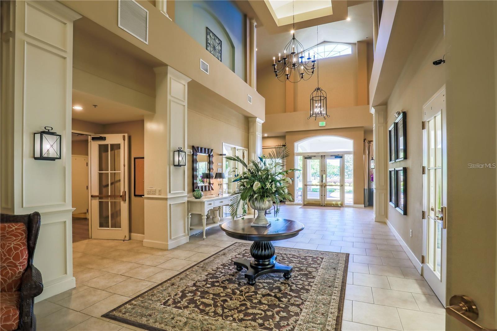
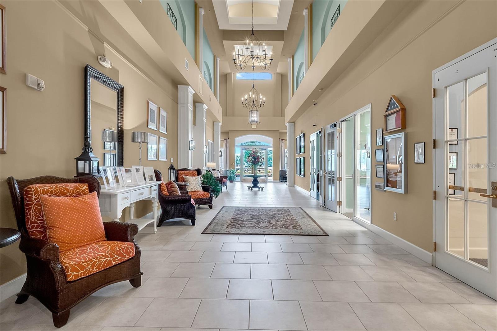
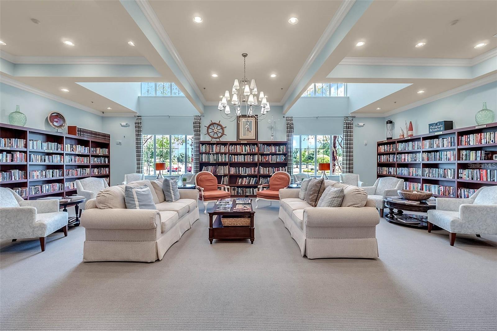
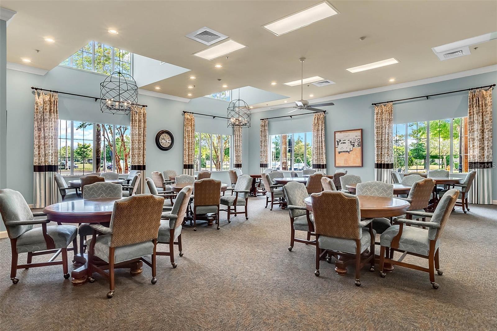
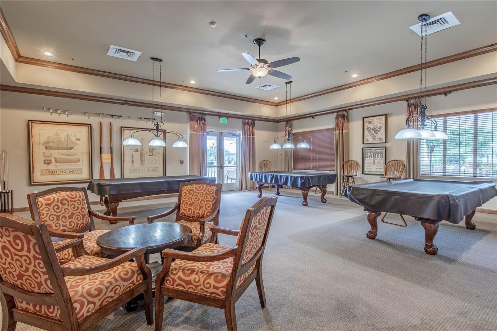
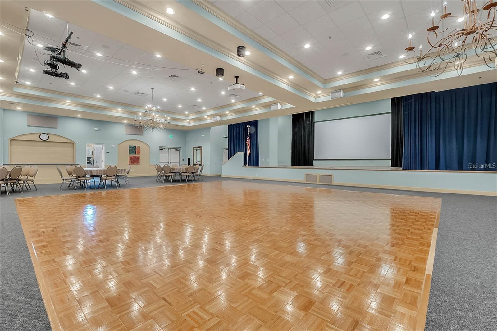
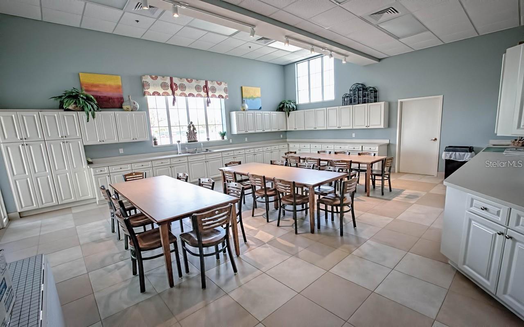
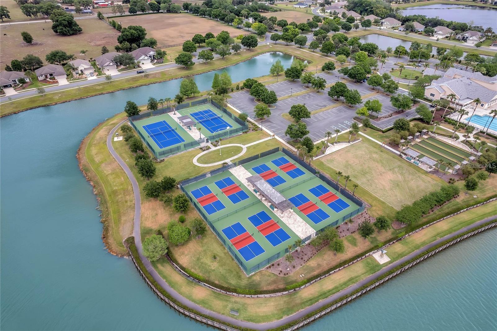
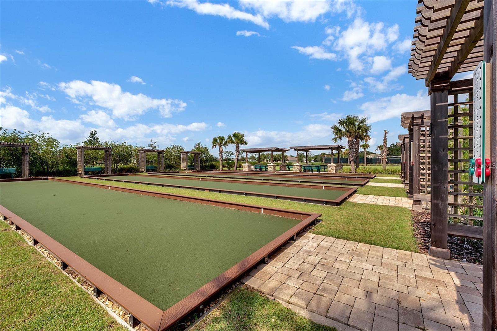
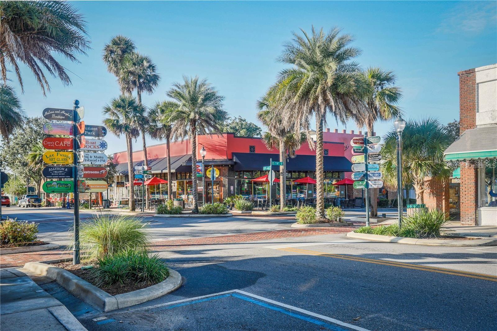
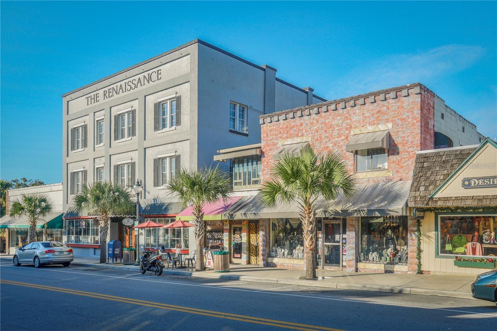
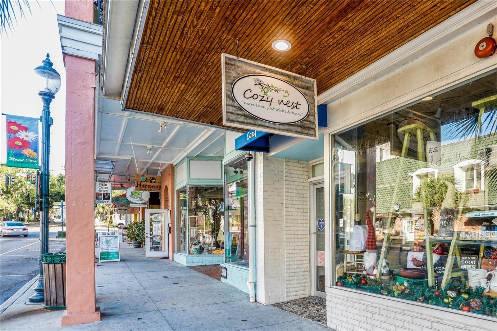
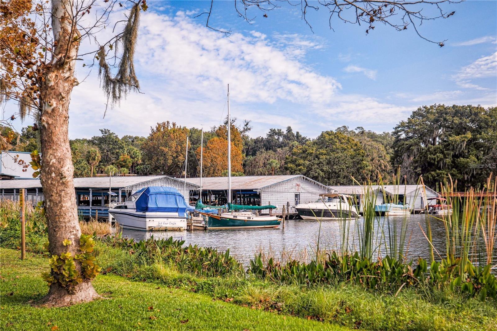
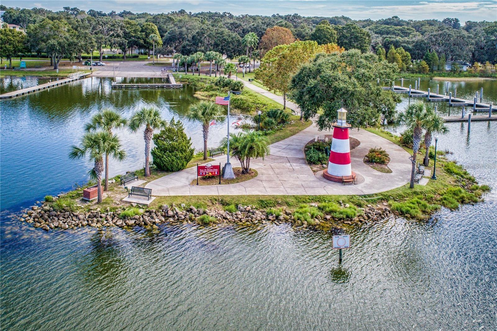
Outdoor living is a delight with a 34-foot-wide screened lanai equipped with surround sound. With no rear neighbors, this home offers privacy and tranquility. The lush fruit garden, featuring olive, avocado, lime, and Meyer lemon trees, creates a serene retreat perfect for entertaining or relaxing in nature. This home blends modern elegance with top-tier features in a picturesque setting. Embark on adventures along 4 miles of interconnecting waterways, explore scenic trails, and gather around inviting fire pits. Take advantage of the on-site gated RV/Boat Parking. The HOA fee of $280 monthly includes internet, cable, home irrigation, and a plethora of active clubs and amenities. Golfers, access to the Country Club of Mount Dora is a short cart path away. Situated between Mount Dora & Eustis, immerse yourself in the charm of these cities filled with art, festivals, restaurants, and shopping. Plus, beaches and theme parks are just a 45-60-minute drive away. Discover a lifestyle of elegance, leisure, and community within the Lakes of Mount Dora. You deserve an opportunity to embrace the best of active living while relishing the beauty of Central Florida.
2
beds

2
baths

1,968 Sq.Ft. LIVING AREA
7,791 Sq.Ft. lot

Scott McFadden

Scott McFadden

Features & Amenities

Interior

  • total bedrooms2
  • Total bathrooms2
  • full bathrooms2
  • Laundry room Laundry Room
  • Flooring Carpet, Tile
  • APPLIANCES Dishwasher, Disposal, Dryer, Gas Water Heater, Microwave, Range, Refrigerator, Tankless Water Heater, Washer
  • other interior Features Ceiling Fans(s), Eat-in Kitchen, High Ceilings, In Wall Pest System, Kitchen/Family Room Combo, Living Room/Dining Room Combo, Open Floorplan, Solid Wood Cabinets, Split Bedroom, Stone Counters, Thermostat, Tray Ceiling(s), Walk-In Closet(s), Window Treatments

Area & Lot

  • Status Sold
  • Living Area1,968 Sq.Ft.
  • Total Area2,870 Sq.Ft.
  • Lot Area7,791 Sq.Ft.
  • MLS® IDG5095173
  • TypeResidential
  • YEAR BUILT2023
  • Neighborhood Mount Dora
  • Architecture StylesFlorida
  • View DescriptionTrees/Woods
  • Elementary SchoolSeminole Springs. Elem
  • Middle SchoolEustis Middle
  • High SchoolEustis High School

Exterior

  • STORIES1
  • Garage Space2.0
  • water SourcePublic
  • utilitiesBB/HS Internet Available, Cable Available, Electricity Connected, Natural Gas Connected, Phone Available, Underground Utilities, Water Connected
  • roofShingle
  • lot featuresCleared, City Limits, In County, Irregular Lot, Landscaped, Near Golf Course, Sidewalk, Paved, Private
  • parkingDriveway, Garage Door Opener, Off Street
  • HEAT TYPECentral, Electric
  • AIR CONDITIONINGCentral Air
  • sewerPublic Sewer
  • SubstructureSlab
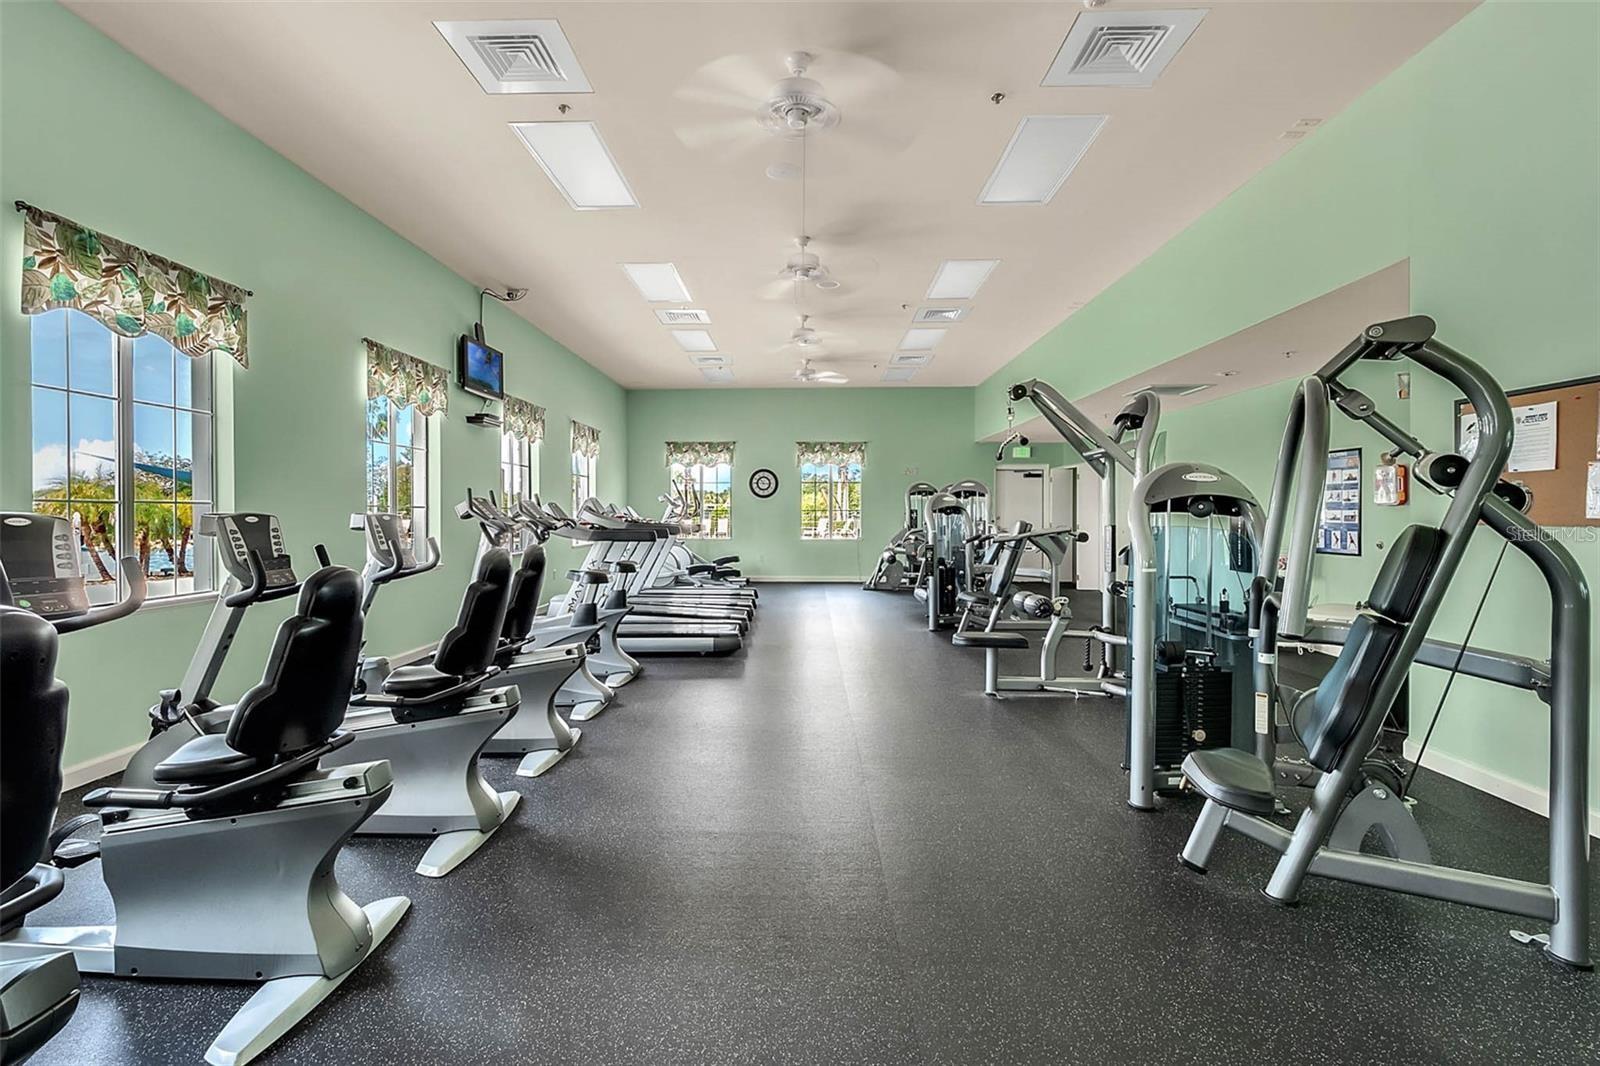
  • HOA AmenitiesBasketball Court, Cable TV, Clubhouse, Fitness Center, Gated, Handicap Modified, Lobby Key Required, Maintenance, Pickleball Court(s), Pool, Recreation Facilities, Spa/Hot Tub, Storage, Tennis Court(s), Trail(s), Vehicle Restrictions, Wheelchair Access
  • other exterior FeaturesGarden, Lighting, Rain Gutters, Sidewalk, Sliding Doors

Financial

  • Sales Price$520,000
  • HOA $280/mo
  • Zoning PUD
View Virtual Tour

Mount Dora

Explore

Let’s Find Your Dream Home

I am keenly aware and humbled by the trust placed in me to be a part of their home-selling and buying experiences. I now bring that knowledge, dedication, and trust back home to Orlando, where I will be closer to friends, family, and, in particular, my aging parents. I look forward to meeting with you, building your trust, and assisting you with your home-selling and buying needs.

Follow Me on Instagram