Leave a Message

Thank you for your message. I will be in touch with you shortly.

8252 BRIDGEPORT BAY CIRCLE
SEE ALL PHOTOS
8252 BRIDGEPORT BAY CIRCLE
Sold

8252 BRIDGEPORT BAY CIRCLE

8252 BRIDGEPORT BAY CIRCLE, MOUNT DORA, FL 32757

$370,000
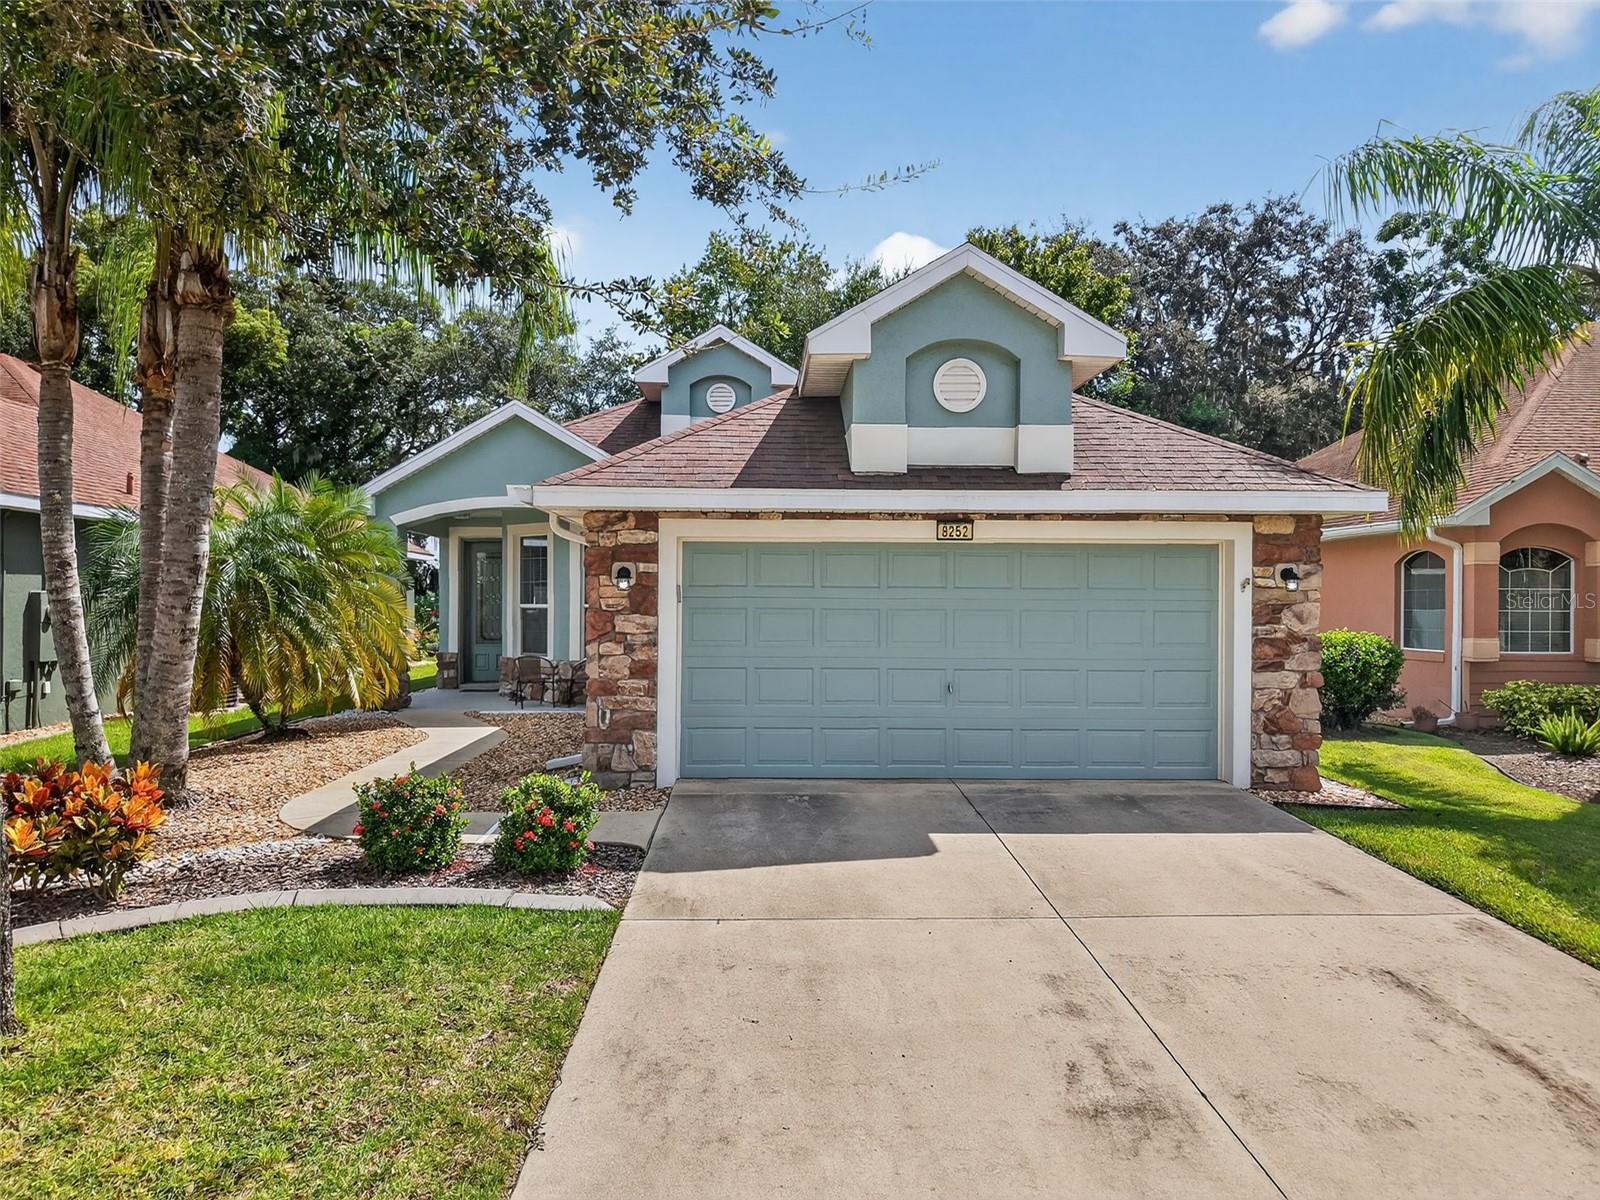
Welcome to this beautifully updated 3-bedroom, 2-bath home located in the highly desirable 55+ community of Lakes of Mount Dora. Built in 2007 and offering 1,473 square feet of thoughtfully designed living space, this residence blends comfort, style, and low-maintenance living.

The open-concept layout features a spacious living area highlighted by a custom coffered ceiling, crown molding, and engineered hardwood flooring throughout, creating a warm and elegant atmosphere. The kitchen is enhanced with newer Samsung appliances, while all-new light fixtures and window treatments add a fresh, modern touch. Recently painted interior and exterior surfaces make this home truly move-in ready.

The primary suite offers a custom-designed closet that maximizes storage and organization, while the split-bedroom floor plan provides privacy for family and visiting guests. Two additional bedrooms offer flexibility for a guest room, home office, or hobby space.

Step outside to the screened lanai, ideally positioned to the east, where you can enjoy peaceful sunrises and even views of Kennedy Space Center launches--a truly unique feature. The outdoor space is perfect for morning coffee, quiet relaxation, or entertaining friends.

Residents of Lakes of Mount Dora enjoy a vibrant active-adult lifestyle with access to an impressive array of resort-style amenities, including an 18,000-square-foot clubhouse, resort-style pool, pickleball and tennis courts, bocce ball, and a croquet lawn. The community also features four miles of scenic walking trails and interconnecting waterways, cozy fire pits, and gated RV and boat parking.

The $280 monthly HOA fee includes internet, cable, irrigation, and access to numerous clubs, social activities, and community amenities. Golf enthusiasts will appreciate the close proximity to the Country Club of Mount Dora, just a cart path away. Ideally located between the charming towns of Mount Dora and Eustis, residents enjoy art festivals, unique restaurants, local shops, and year-round community events. Central Florida's beaches and world-renowned theme parks are only 45-60 minutes away.

Discover a lifestyle of elegance, leisure, and community in Lakes of Mount Dora, consistently recognized as one of the Top 50 Master-Planned Communities in the U.S. This home offers the perfect opportunity to enjoy the best of 55+ active living surrounded by the natural beauty and charm of Central Florida.

3
beds

2
baths

1,473 Sq.Ft. LIVING AREA

6,243 Sq.Ft. lot

Scott McFadden

Scott McFadden

Features & Amenities

Interior

  • total bedrooms3
  • Total bathrooms2
  • full bathrooms2
  • Laundry room Laundry Room
  • Flooring Ceramic Tile, Hardwood
  • APPLIANCES Dishwasher, Disposal, Dryer, Gas Water Heater, Microwave, Range, Refrigerator, Tankless Water Heater, Washer
  • other interior Features Ceiling Fans(s), Crown Molding, Eat-in Kitchen, High Ceilings, In Wall Pest System, Living Room/Dining Room Combo, Open Floorplan, Pest Guard System, Primary Bedroom Main Floor, Solid Wood Cabinets, Split Bedroom, Thermostat, Walk-In Closet(s)

Area & Lot

  • Status Sold
  • Living Area1,473 Sq.Ft.
  • Total Area2,218 Sq.Ft.
  • Lot Area6,243 Sq.Ft.
  • MLS® IDG5102215
  • TypeResidential
  • YEAR BUILT2007
  • Neighborhood Mount Dora
  • Architecture StylesBungalow, Contemporary
  • View DescriptionTrees/Woods
  • Elementary SchoolEustis Elem
  • Middle SchoolEustis Middle
  • High SchoolEustis High School

Exterior

  • STORIES1
  • Garage Space2.0
  • water SourcePublic
  • utilitiesBB/HS Internet Available, Cable Available, Electricity Available, Natural Gas Available, Phone Available, Public, Sprinkler Recycled, Underground Utilities
  • roofShingle
  • lot featuresCleared, City Limits, In County, Level, Near Golf Course, Private
  • parkingGarage Door Opener
  • HEAT TYPECentral, Natural Gas
  • AIR CONDITIONINGCentral Air
  • sewerPublic Sewer
  • SubstructureSlab
  • HOA AmenitiesBasketball Court, Cable TV, Clubhouse, Fitness Center, Gated, Lobby Key Required, Pickleball Court(s), Pool, Recreation Facilities, Sauna, Storage, Tennis Court(s), Vehicle Restrictions
  • security FeaturesSecurity System, Security System Owned
  • other exterior FeaturesLighting, Rain Gutters, Sidewalk, Sliding Doors

Financial

  • Sales Price$370,000
  • Real Estate Tax $5,745/yr
  • HOA $280/mo
  • Zoning PUD
View Virtual Tour

Mount Dora

Explore

Let’s Find Your Dream Home

I am keenly aware and humbled by the trust placed in me to be a part of their home-selling and buying experiences. I now bring that knowledge, dedication, and trust back home to Orlando, where I will be closer to friends, family, and, in particular, my aging parents. I look forward to meeting with you, building your trust, and assisting you with your home-selling and buying needs.

Follow Me on Instagram