Leave a Message

Thank you for your message. I will be in touch with you shortly.

8456 BRIDGEPORT BAY CIRCLE
SEE ALL PHOTOS
8456 BRIDGEPORT BAY CIRCLE
Sold

8456 BRIDGEPORT BAY CIRCLE

8456 BRIDGEPORT BAY CIRCLE, MOUNT DORA, FL 32757

$420,000
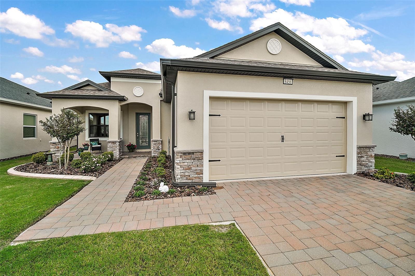
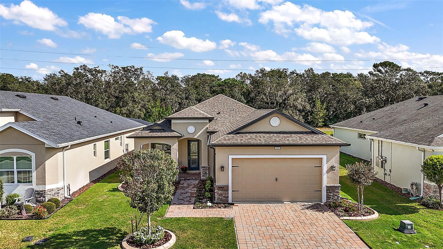
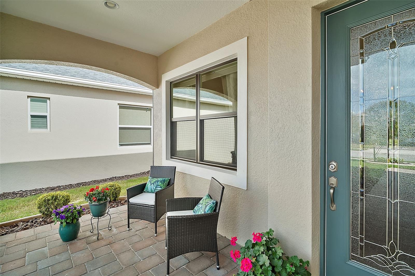
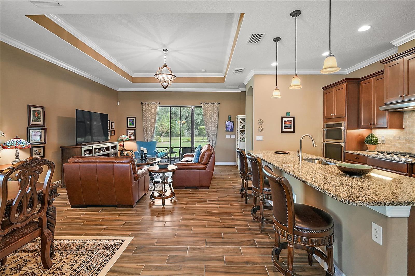
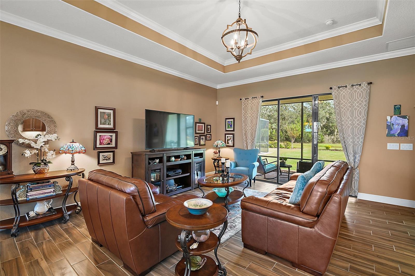
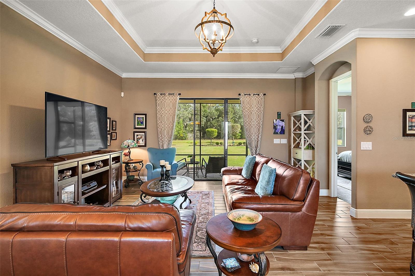
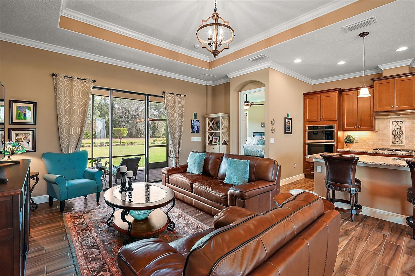
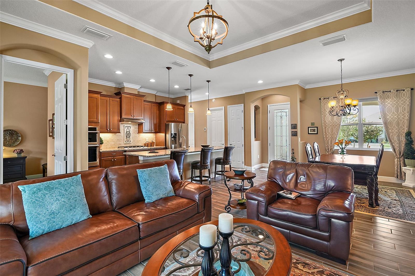
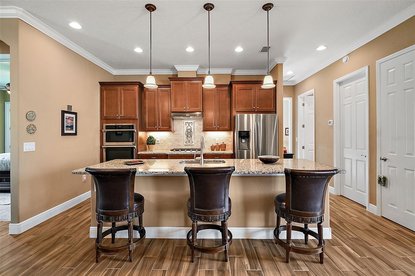
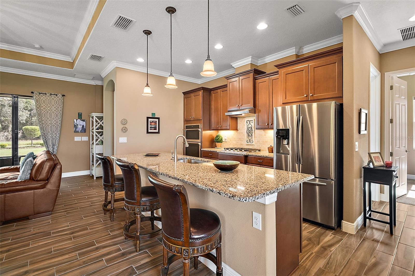
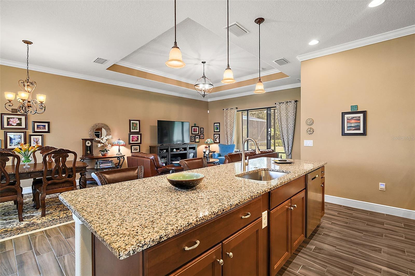
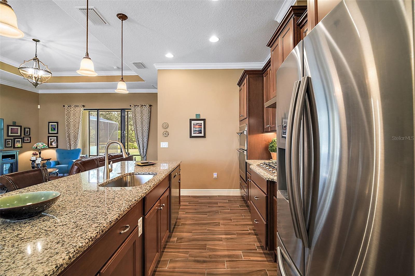
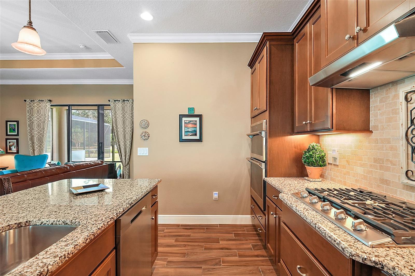
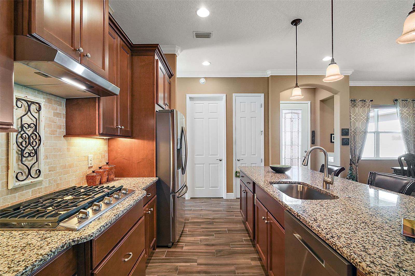
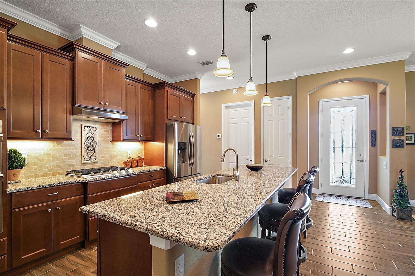
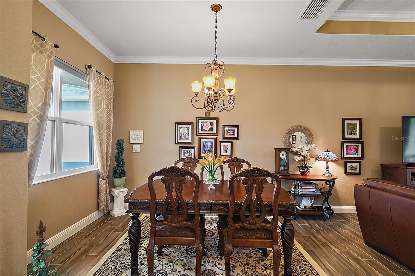
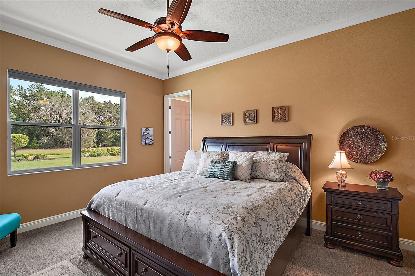
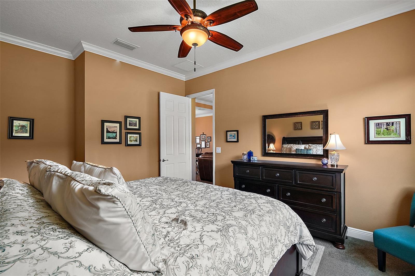
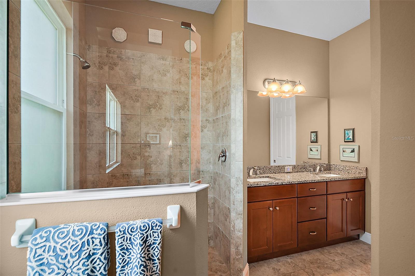
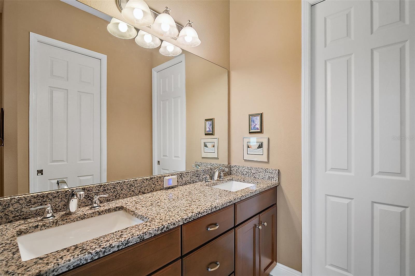
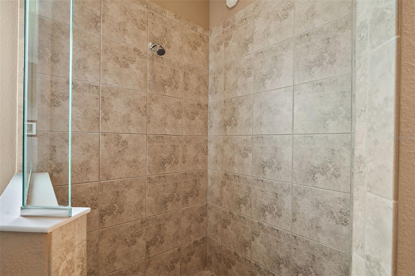
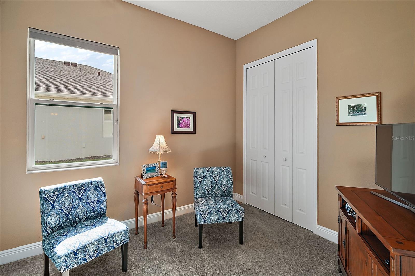
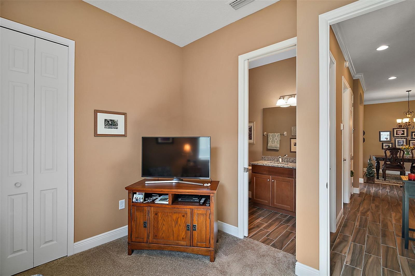
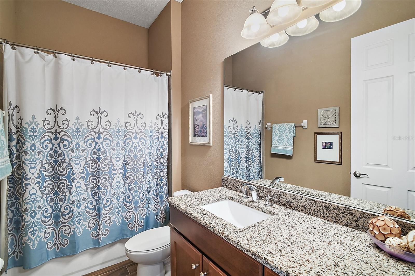
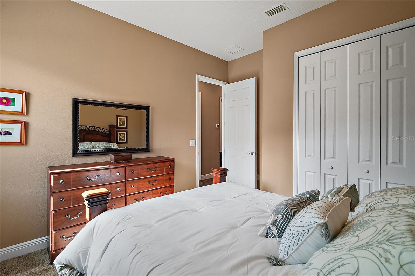
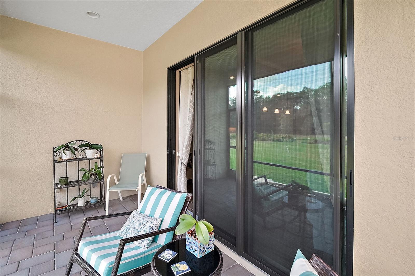
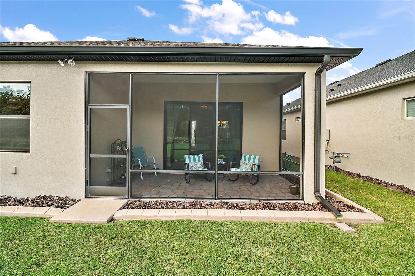
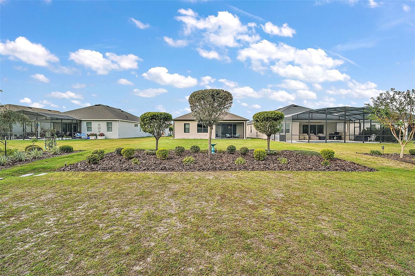
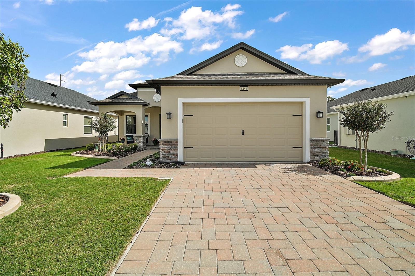
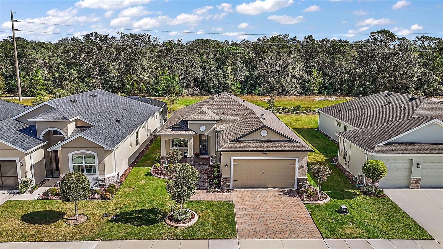
Price Improvement! Motivated Sellers. Welcome home to 8456 Bridgeport Bay Circle. This beautiful "Harbour" model, built in 2018 by Medallion Homes, is perfect for those looking to downsize without sacrificing great design or functionality. With 1,542 square feet of living space, the home is so well-designed that it feels much more expansive. It features three bedrooms, two bathrooms, and a two-car garage. Design highlights include 10-foot ceilings and crown molding throughout, stunning wood-like Marina Walnut 6-inch x 24-inch sanded porcelain tile, and 42-inch Ralston Maple Salbe solid wood cabinets adorning the kitchen, complete with soft-close drawers and doors. The nearly 10-foot island with Crema Carmel granite countertop serves as the heart of the kitchen. A French-doored Samsung refrigerator with a bottom freezer anchors the kitchen at one end, with the Samsung microwave and built-in ovens at the opposite end. The owner's suite, measuring 21 x 19, allows you to bring your king bed as there's plenty of room. A zero-entry shower and split vanity with granite countertops are just a few of the details designed for your comfort. Crown molding adds a touch of elegance to the room and helps expand its living space. Two additional bedrooms are flexible enough for guest rooms or office/craft rooms. Bedroom two has a pocket door, making it the home's second ensuite bedroom. The great room's three-door slider opens to the east onto the screened patio, plumbed for an outdoor kitchen, making the ideal spot for coffee and watching the sunrise.
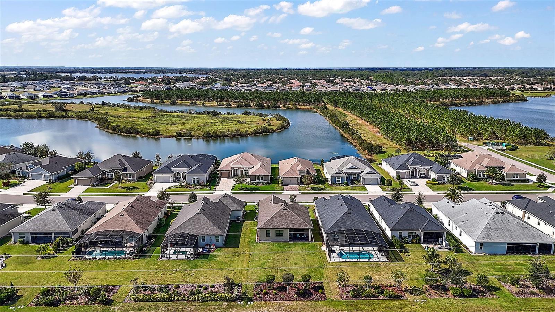
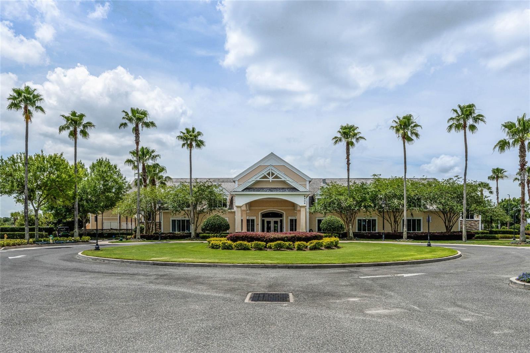
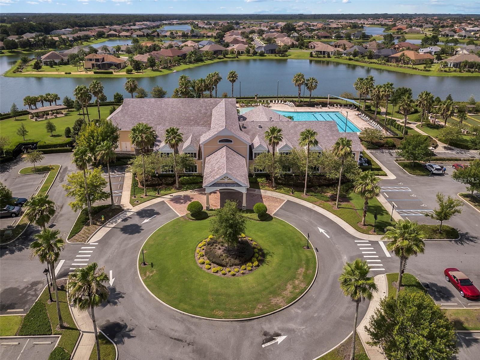
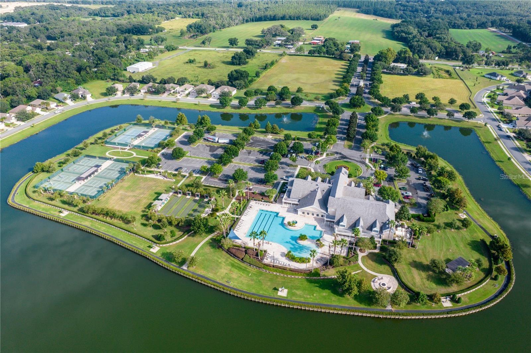
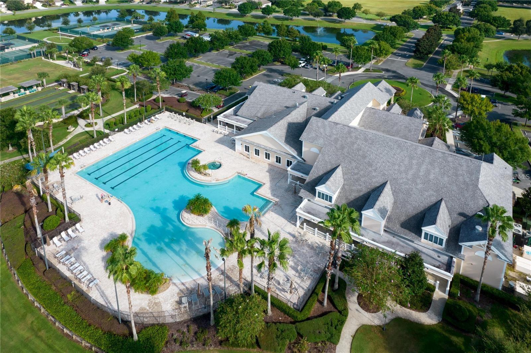
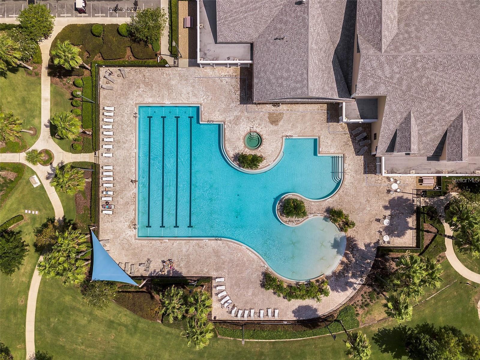
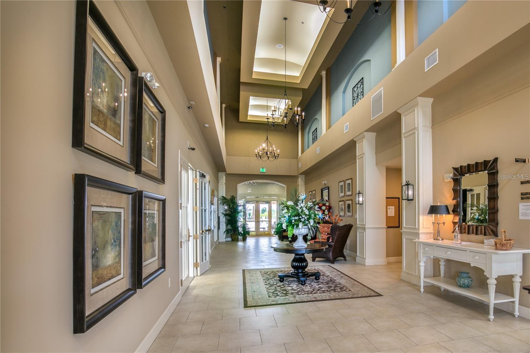
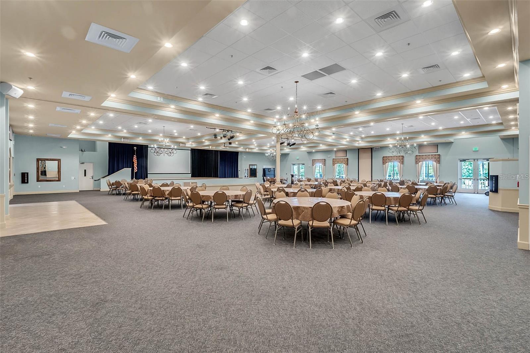
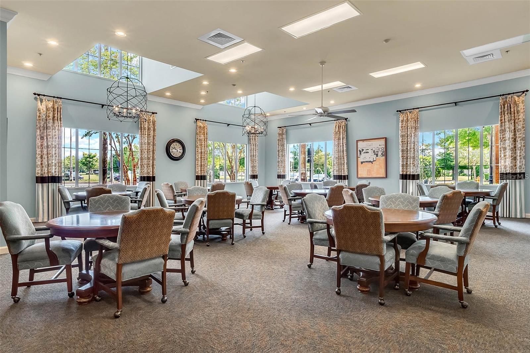
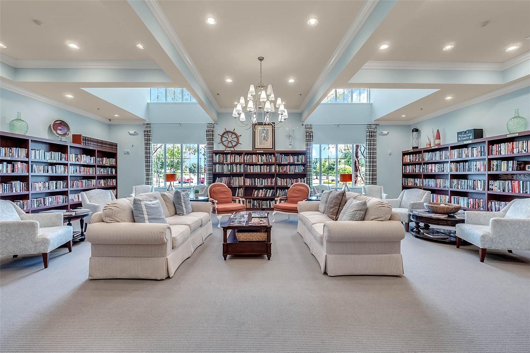
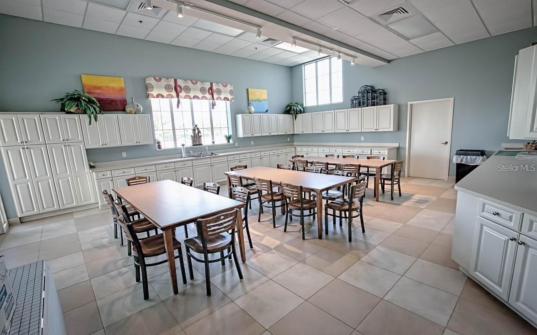
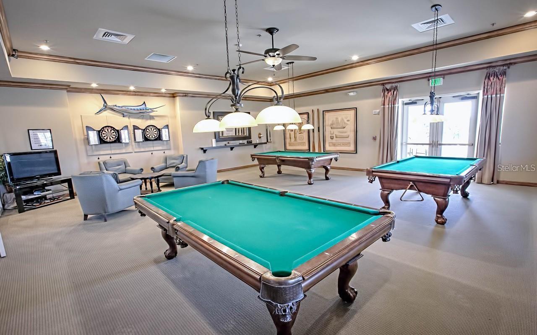
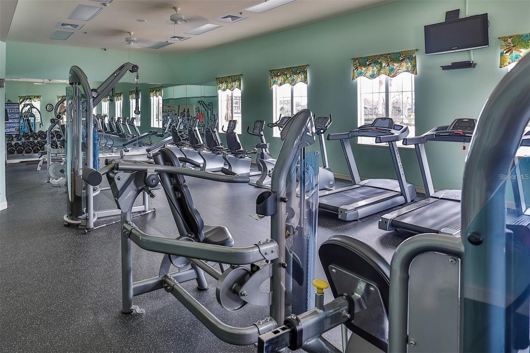
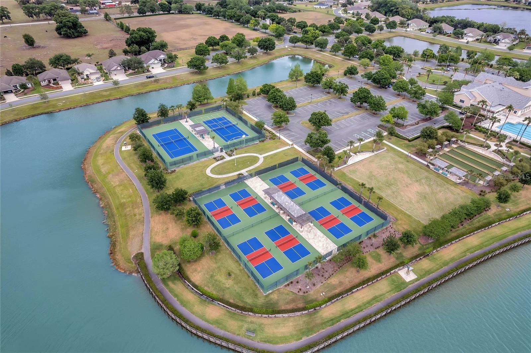
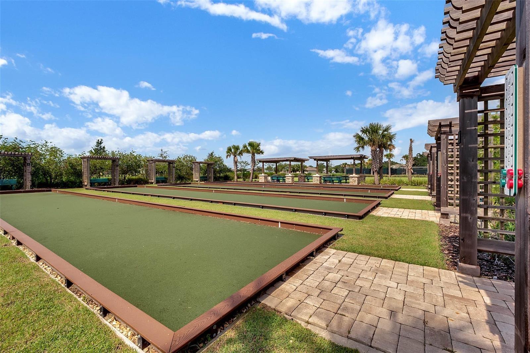
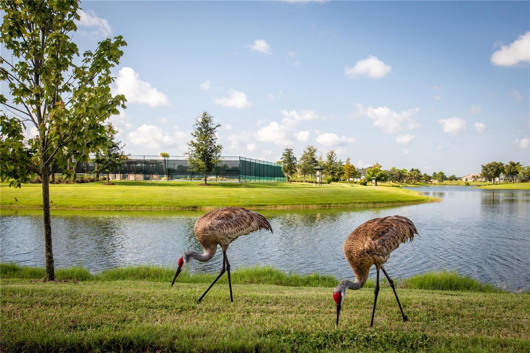
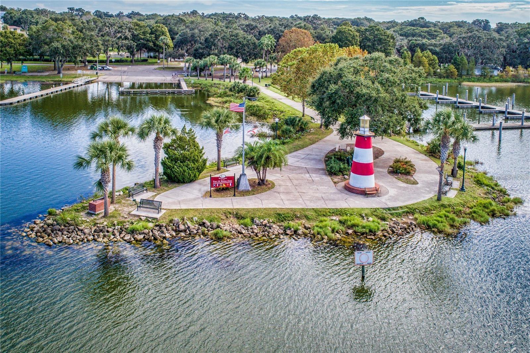
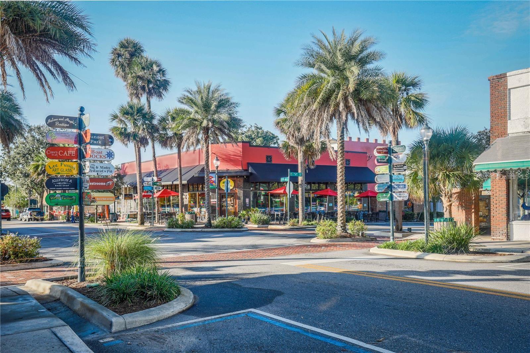
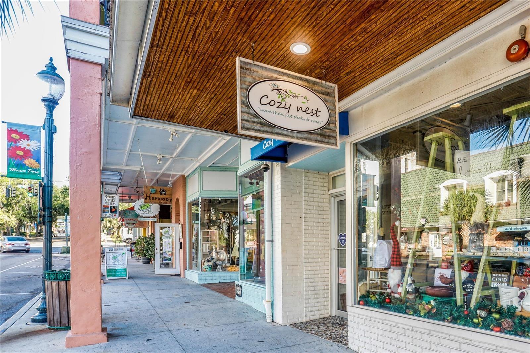
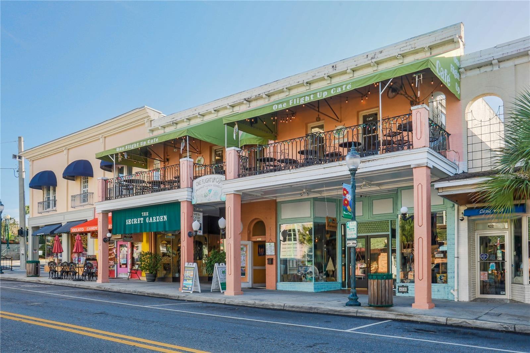
Indulge in the unparalleled amenities of this exceptional community, including a magnificent community center with a resort-style swimming pool, tennis courts, eight pickleball courts, bocce ball, and a croquet lawn. Embark on adventures along 4 miles of interconnecting waterways, explore scenic trails, gather around inviting fire pits, and, if needed, take advantage of the on-site gated RV/Boat Parking. The low HOA fee of just $275 monthly includes internet, cable, the home's irrigation system, and a plethora of active clubs and amenities. If you like to golf, access to the Country Club of Mount Dora is just a short distance away! Situated between Mount Dora and Eustis, immerse yourself in the charm of these quaint cities filled with art, festivals, restaurants, and shopping. Plus, beaches and world-renowned theme parks are just a 45-60-minute drive away. The allure of this location is simply irresistible. Discover a lifestyle of elegance, leisure, and community within the Lakes of Mount Dora. You deserve an unparalleled opportunity to embrace the best of active living while relishing the beauty of Central Florida.

3
beds

2
baths

1,542 Sq.Ft. LIVING AREA

8,249 Sq.Ft. lot

Scott McFadden

Scott McFadden

Features & Amenities

Interior

  • total bedrooms3
  • Total bathrooms2
  • full bathrooms2
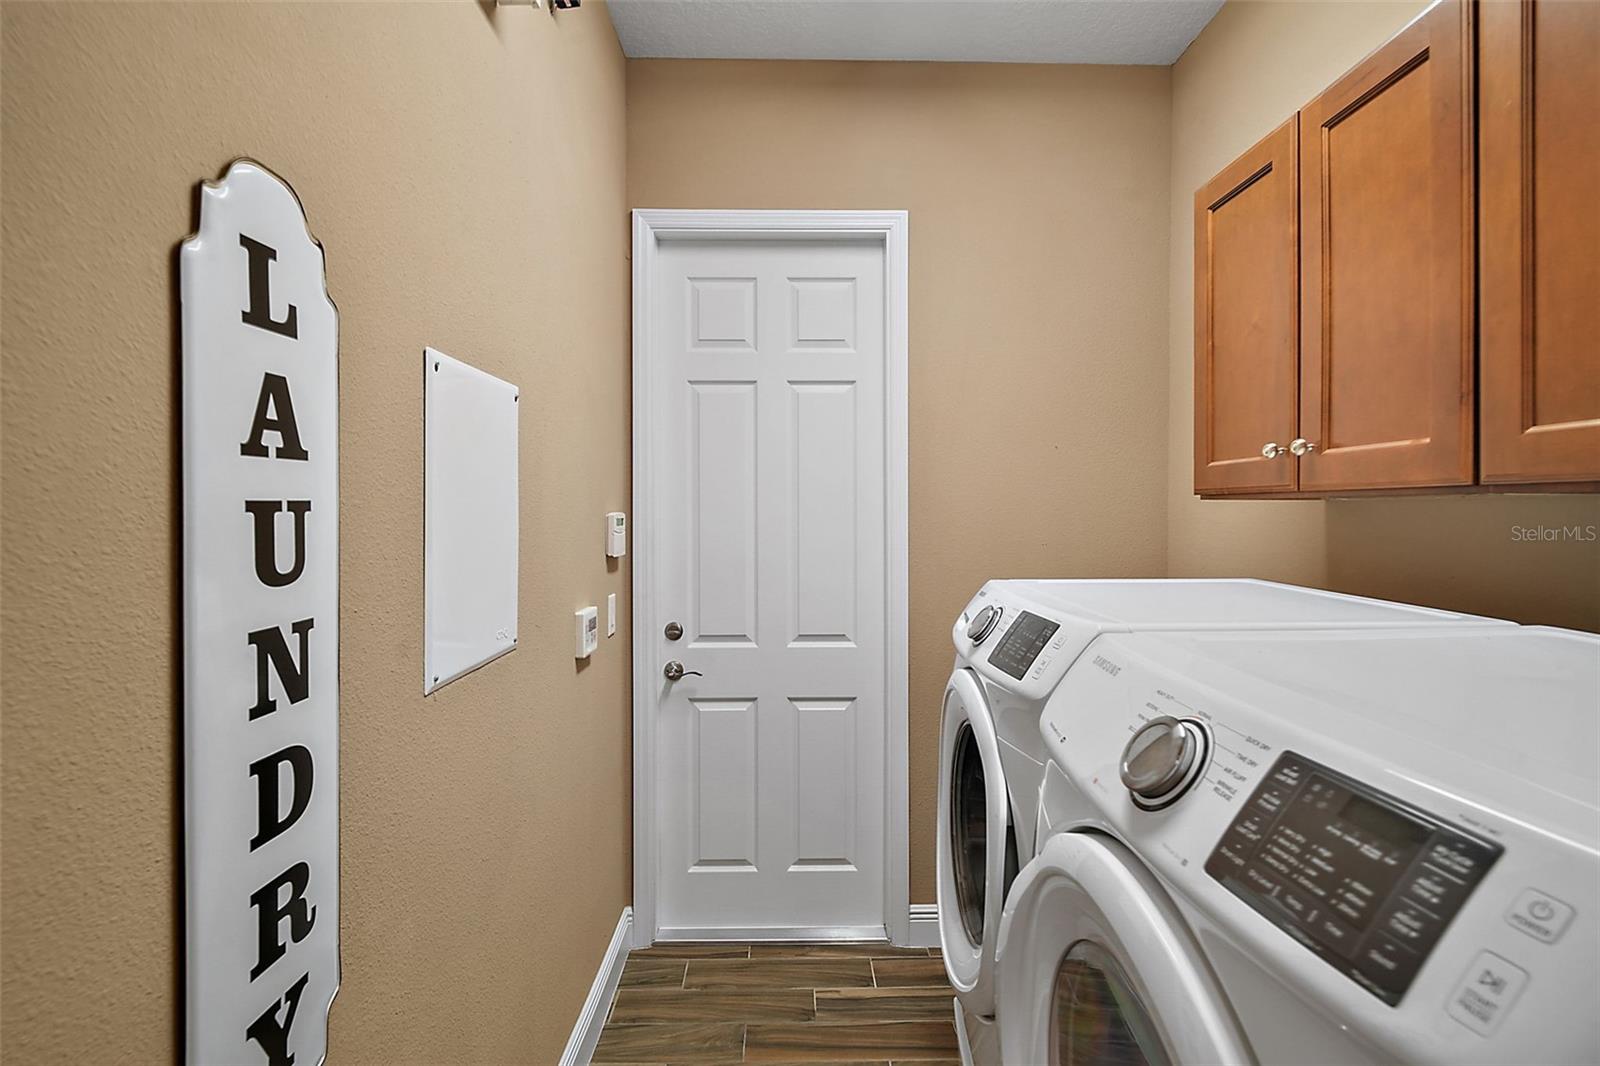
  • Laundry room Electric Dryer Hookup, Inside, Laundry Room, Washer Hookup
  • Flooring Carpet, Tile
  • APPLIANCES Built-In Oven, Convection Oven, Cooktop, Dishwasher, Disposal, Dryer, Gas Water Heater, Microwave, Range Hood, Refrigerator, Tankless Water Heater, Washer
  • other interior Features Ceiling Fans(s), Coffered Ceiling(s), Crown Molding, Eat-in Kitchen, High Ceilings, Open Floorplan, Primary Bedroom Main Floor, Solid Wood Cabinets, Split Bedroom, Stone Counters, Tray Ceiling(s), Window Treatments

Area & Lot

  • Status Sold
  • Living Area1,542 Sq.Ft.
  • Total Area2,246 Sq.Ft.
  • Lot Area8,249 Sq.Ft.
  • MLS® IDG5089020
  • TypeResidential
  • YEAR BUILT2018
  • Neighborhood Mount Dora
  • Architecture StylesCoastal
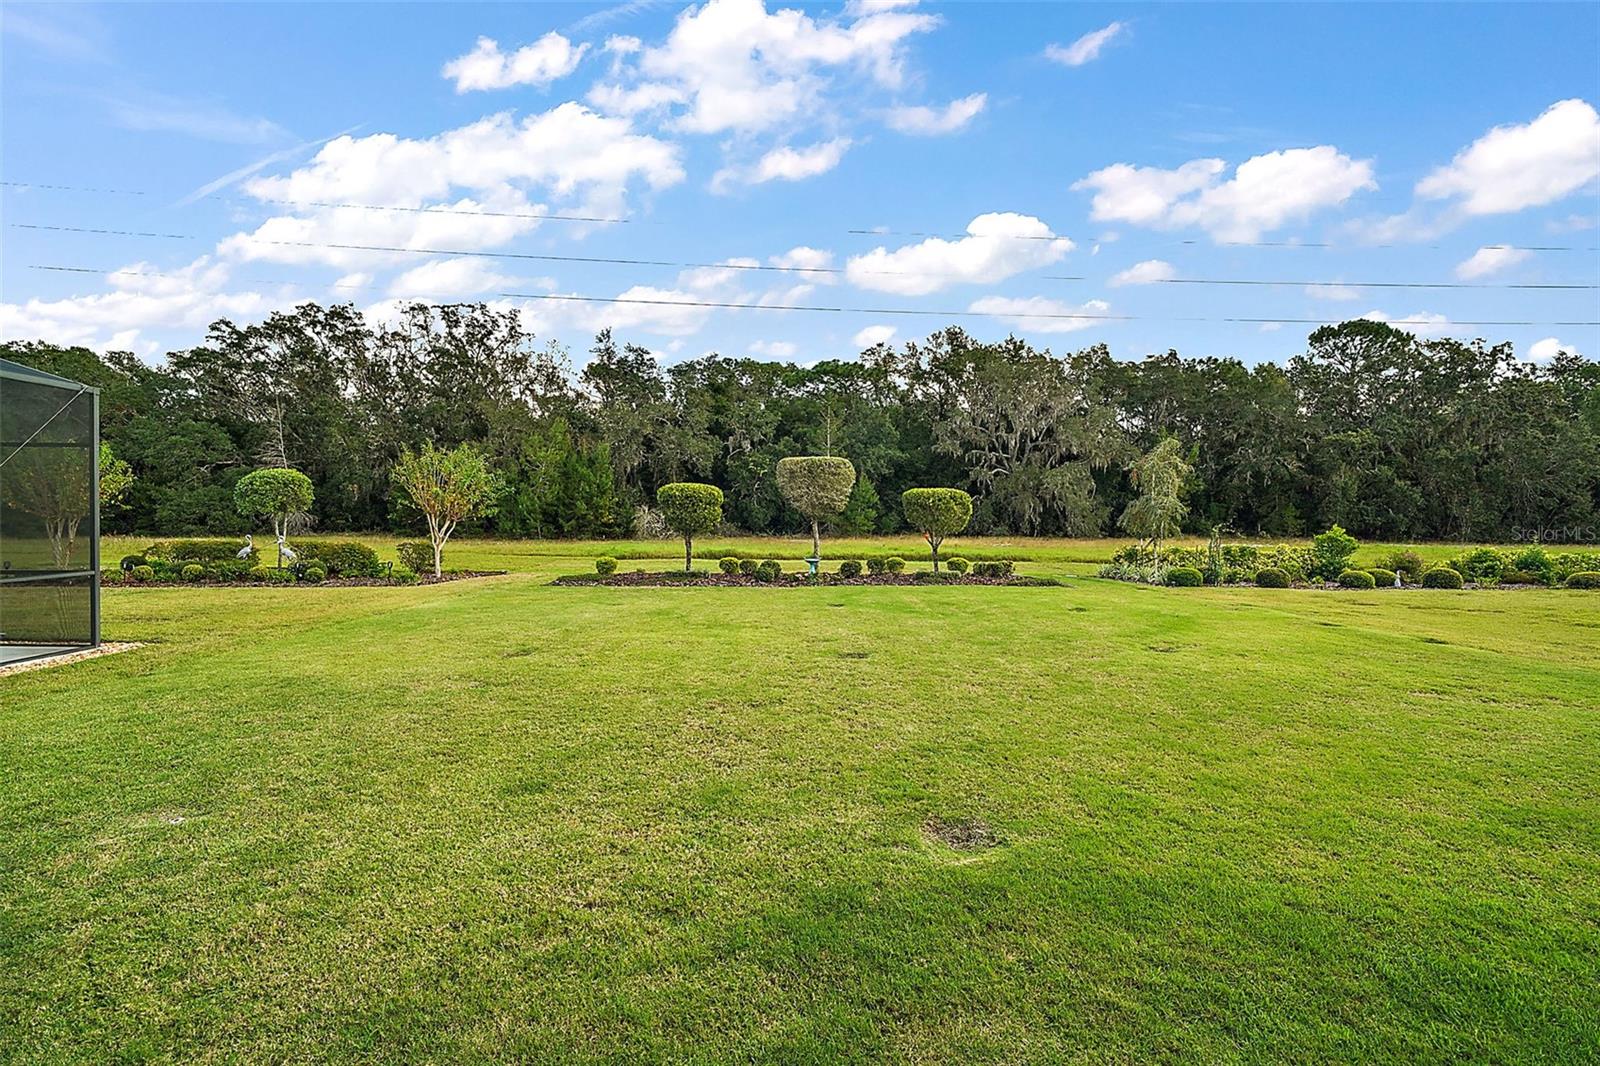
  • View DescriptionTrees/Woods

Exterior

  • STORIES1
  • Garage Space2.0
  • water SourcePublic
  • utilitiesBB/HS Internet Available, Cable Connected, Electricity Connected, Natural Gas Available, Sprinkler Recycled, Street Lights, Water Connected
  • roofShingle
  • lot featuresCleared, Conservation Area, City Limits, Landscaped, Level, Near Golf Course, Sidewalk, Paved, Private
  • HEAT TYPECentral, Electric
  • AIR CONDITIONINGCentral Air
  • sewerPublic Sewer
  • SubstructureSlab
  • HOA AmenitiesBasketball Court, Cable TV, Clubhouse, Fitness Center, Gated, Lobby Key Required, Maintenance, Pickleball Court(s), Pool, Recreation Facilities, Sauna, Storage, Tennis Court(s)
  • other exterior FeaturesIrrigation System, Sliding Doors

Financial

  • Sales Price$420,000
  • Real Estate Tax $3,503/yr
  • HOA $275/mo
  • Zoning PUD
View Virtual Tour

Mount Dora

Explore

Let’s Find Your Dream Home

I am keenly aware and humbled by the trust placed in me to be a part of their home-selling and buying experiences. I now bring that knowledge, dedication, and trust back home to Orlando, where I will be closer to friends, family, and, in particular, my aging parents. I look forward to meeting with you, building your trust, and assisting you with your home-selling and buying needs.

Follow Me on Instagram